

25 Sep Security Financial Bank – Eau Claire WI
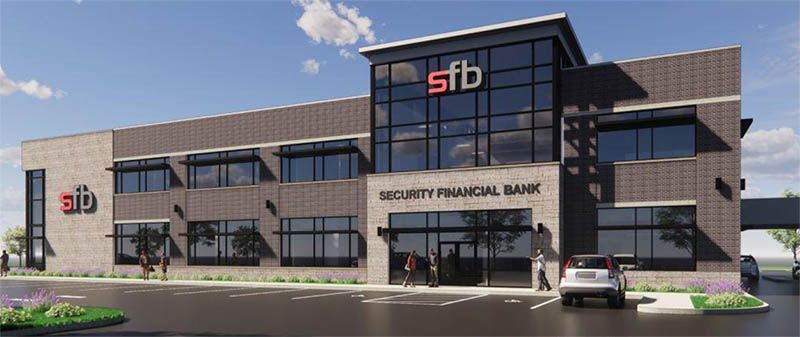
Security Financial Bank in Eau Claire, Wisconsin has outgrown its longtime main office. As the bank’s staff continues to expand, the existing location no longer supports day‑to‑day operations, and it lacks a retail branch, requiring administrative and customer‑facing functions to operate separately. The bank needs a single facility, in a location that works better for both employees and customers, that will bring those functions together and give the brand an updated, more prominent presence in the market. A large community space, usable internally and by the public, is also a priority.
The Redmond Company’s design balances several needs at once: room for future growth without overbuilding now, strong visibility from the highway to reinforce the bank’s competitive standing, refreshed branding carried through the architecture and interiors, and a layout that can house a retail branch and a full administrative office under one roof without either compromising the other.
The resulting 26,050‑sf, ground‑up building is designed to address those needs through a deliberate architectural approach and careful attention to security and workflow. A custom wood wallcovering featuring a map of Eau Claire will greet customers entering the two‑story branch, connecting the space to its community. That same warmth will carry through in wood walls and ceilings, set against a neutral palette of white and gray with red accents, an aesthetic intended to feel classic and current so the design ages as well as the institution it represents. Custom wall graphics will appear in key areas, and custom PET panels at the stairs and open office will add color and texture while improving acoustics. High ceilings and clerestory windows at the second‑floor open office and boardroom will bring natural light deep into the building.
Inside, Redmond plans for the range of ways SFB’s staff work, providing flexible micro‑offices, collaborative areas, phone booths, and hotel offices for traveling and remote employees. Departmental adjacencies and equipment needs are mapped to support efficient workflow. Attention to security shapes the plan throughout: the branch, the community space, and the workplace areas will each have their own dedicated entry, allowing all three to function independently within one building. A welcome tablet at the branch will check visitors in and automatically notify staff of their arrival, and automatic window shades will serve the conference rooms, community space, and other large‑glass areas.
Redmond’s experience with financial institutions gives SFB confidence throughout design, and the team’s flexibility in working across the bank’s various stakeholders is helping keep decisions moving efficiently.