

Category
FinancialAbbyBank revitalized its main office with a bold exterior upgrade and a modern first‑floor renovation designed to strengthen street presence and elevate both staff and customer experience.
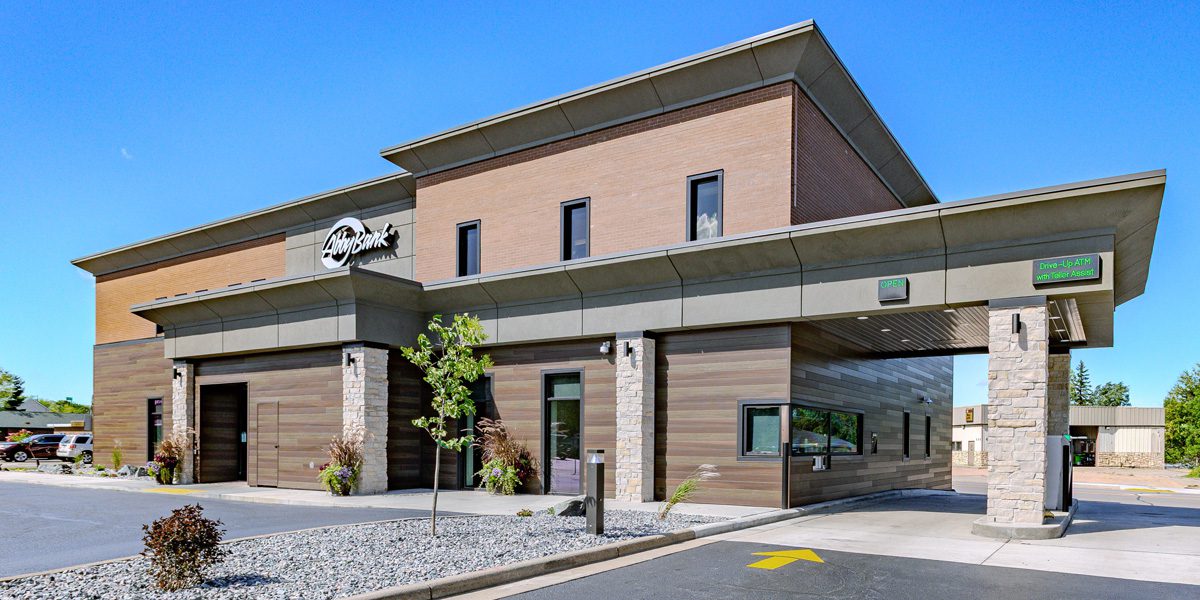
With The Redmond Company’s phased, live‑remodel approach, the bank remained fully operational throughout construction. A temporary mobile banking trailer kept service uninterrupted during drive‑up and canopy work. The drive‑up transitioned from three lanes to two plus a bypass, improving flow and integrating a new Interactive Teller Machine (ITM) for expanded service options.
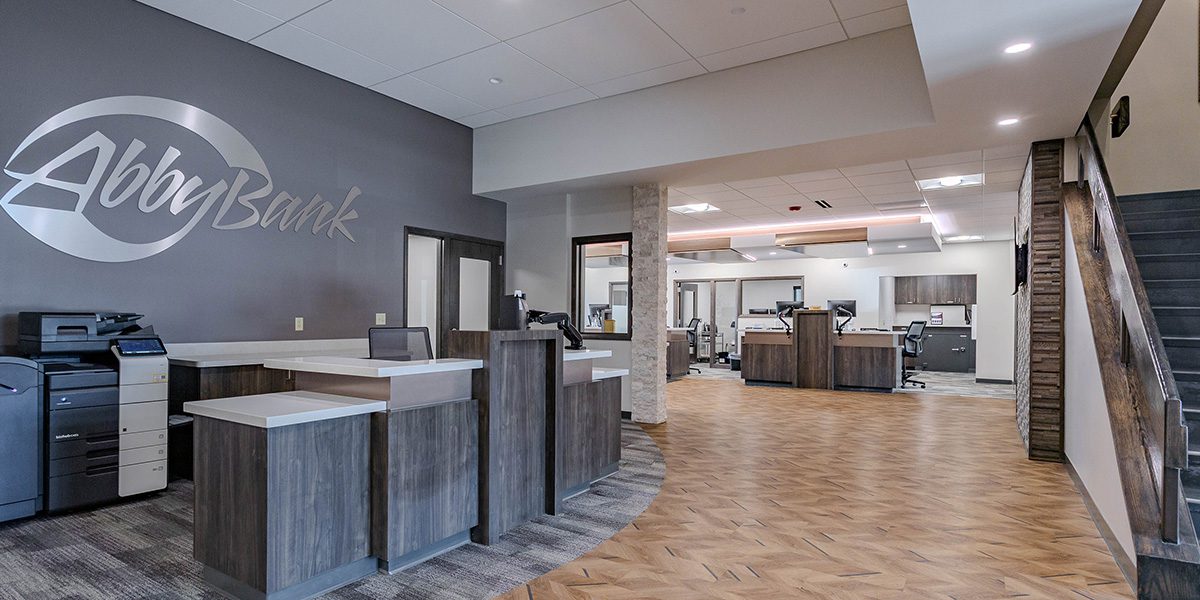
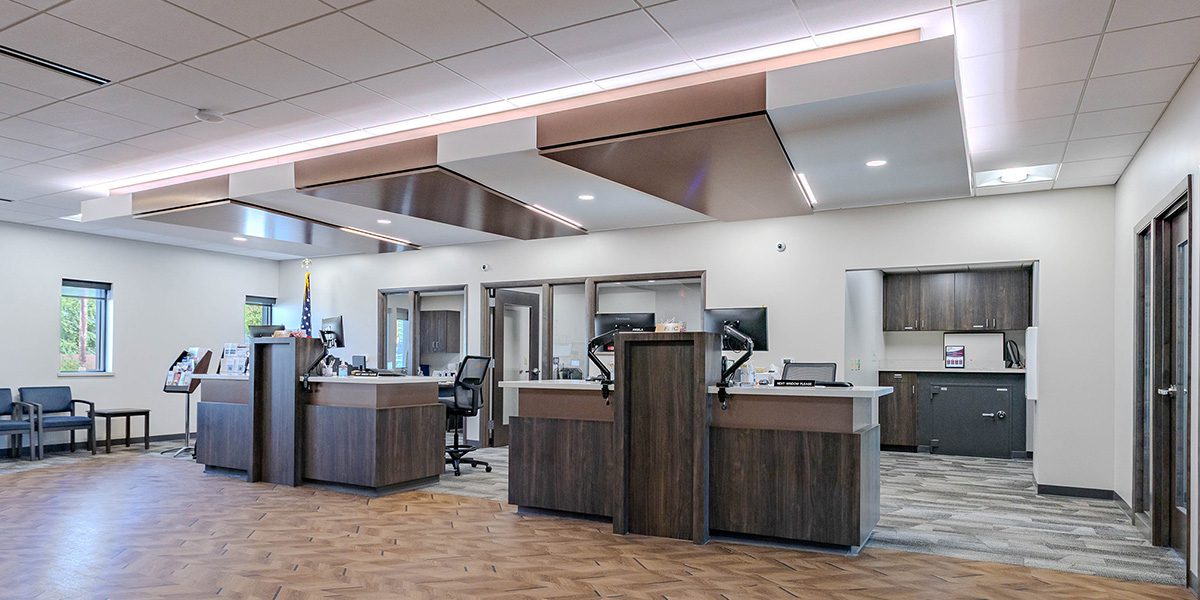
Redmond’s redesign of the main entrance introduced cornices to create a more defined and prominent building top, a distinctive signage wall, stone columns, and a canopy that extends into the updated drive‑up. Wood‑look metal siding paired with the existing brick facade delivers a cohesive, contemporary look. Inside, first‑floor updates feature new finishes and a refreshed environment that aligns with today’s banking expectations: warm, modern, and designed around the people who use it.
Unexpected electrical and structural conditions surfaced during demolition, but Redmond’s design/build construction delivery method allowed the team to pivot quickly, collaborate with inspectors, and keep the project moving. On‑site supervision and bi‑weekly owner meetings ensured clarity, confidence, and steady progress.
Photographer: Stacy Nicole Images, LLC