

Category
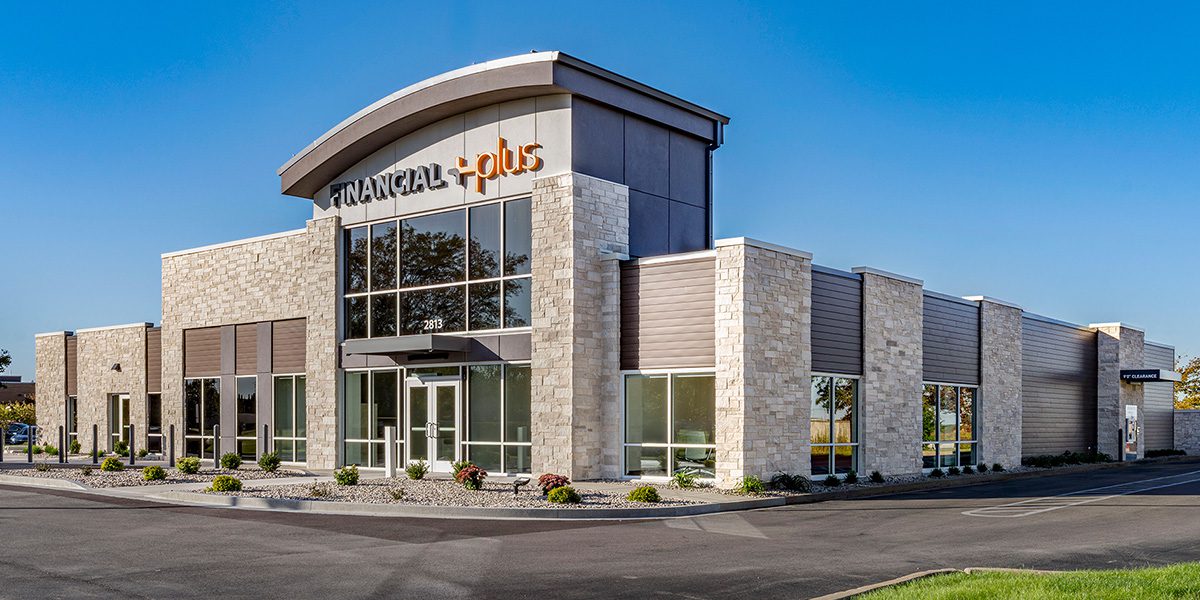
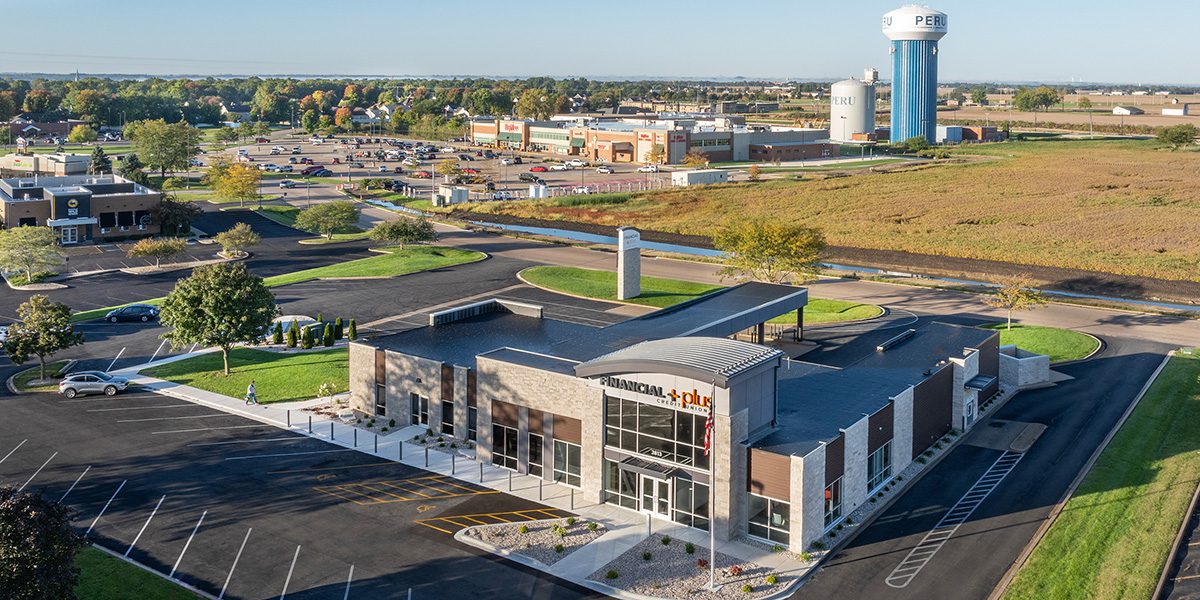
FinancialFinancial Plus Credit Union partnered with The Redmond Company to transform its Peru, Illinois branch, modernizing the facility to reflect the credit union’s current branded look and significantly improving how the space supports daily operations. The comprehensive 8,100-sf remodel included a refreshed exterior, a reconfigured interior, and a small addition at the main entrance that strengthens the arrival experience and enhances visibility from the nearby highway. The completed building no longer resembles its former self.
Redmond delivered the project through its integrated design/build approach, which provided Financial Plus with a single coordinated team for consulting, real estate, brokerage, branding, architecture, and construction. Early scenario planning and pricing gave Financial Plus a clear understanding of how different levels of renovation would affect cost, workflow, and member experience. This process guided the selection of a scope that delivered meaningful improvements without unnecessary expense.
The Peru branch operated as a 100% live remodel. The lobby remained open to members throughout construction, and Redmond completed the project in two phases instead of the three originally planned. Financial Plus’s leadership and staff remained supportive throughout the project, even as construction occasionally affected their typical activity. Their partnership contributed significantly to the project’s steady progress and ultimate success.
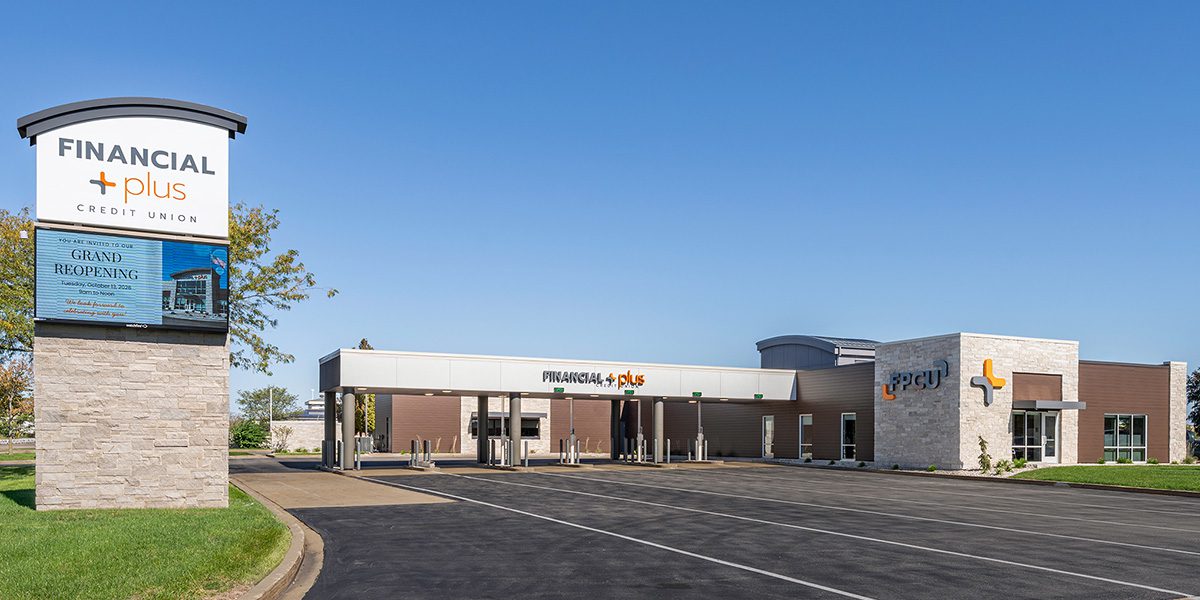
The most technically demanding portion of the project occurred at the drive through, which required a two-week shutdown to complete a complex sequence of work. During this period, Redmond removed the bullet-resistive glass window, demolished exterior walls and brick veneer, removed the existing canopy, installed structural steel, reframed the cold formed metal framing wall, installed sheathing and fluid applied weather barrier, reconnected vacuum tubes, hung and finished interior rock, field measured new millwork and tops, installed stone veneer around the window, and reinstalled the bullet-resistive glass. Drive through staff returned to work in two weeks, which reflects tight coordination, disciplined scheduling, and strong collaboration with the credit union.
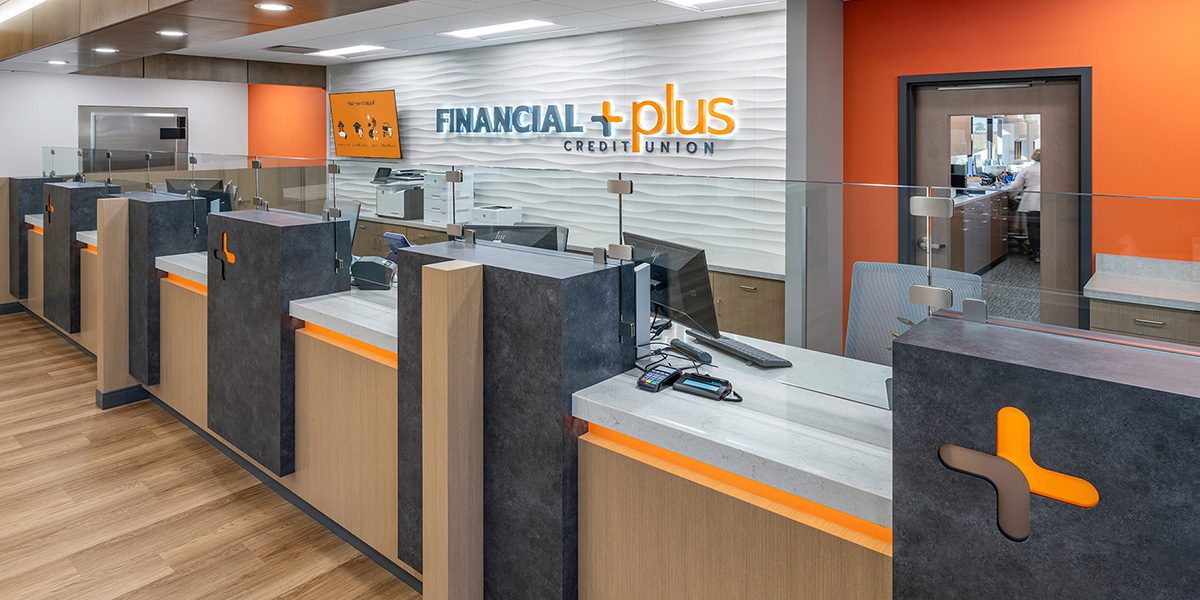
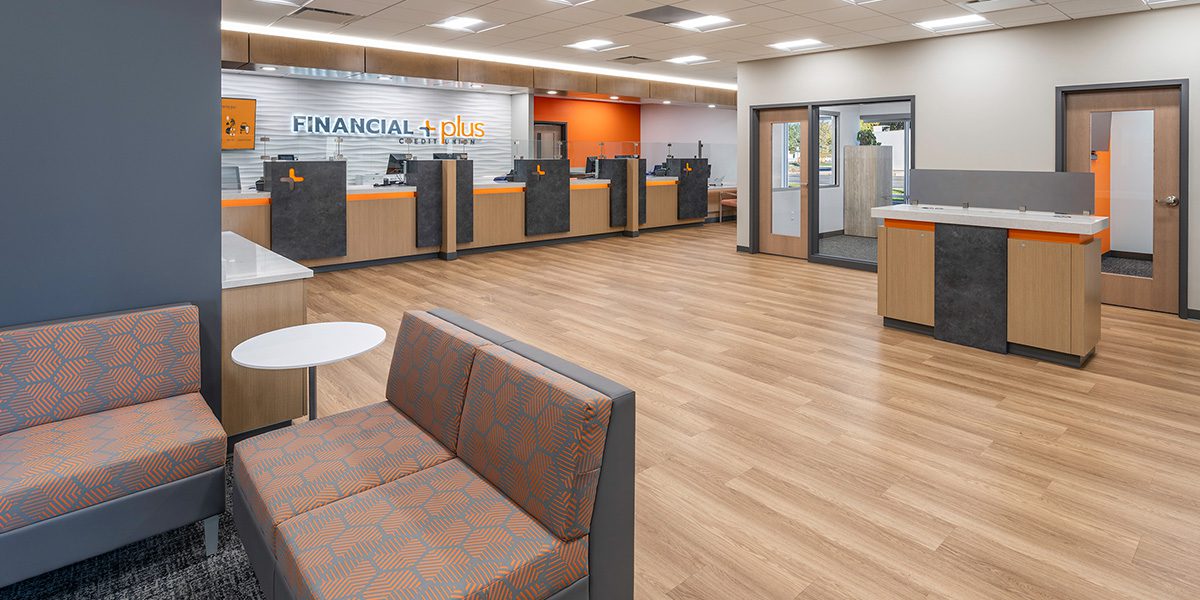
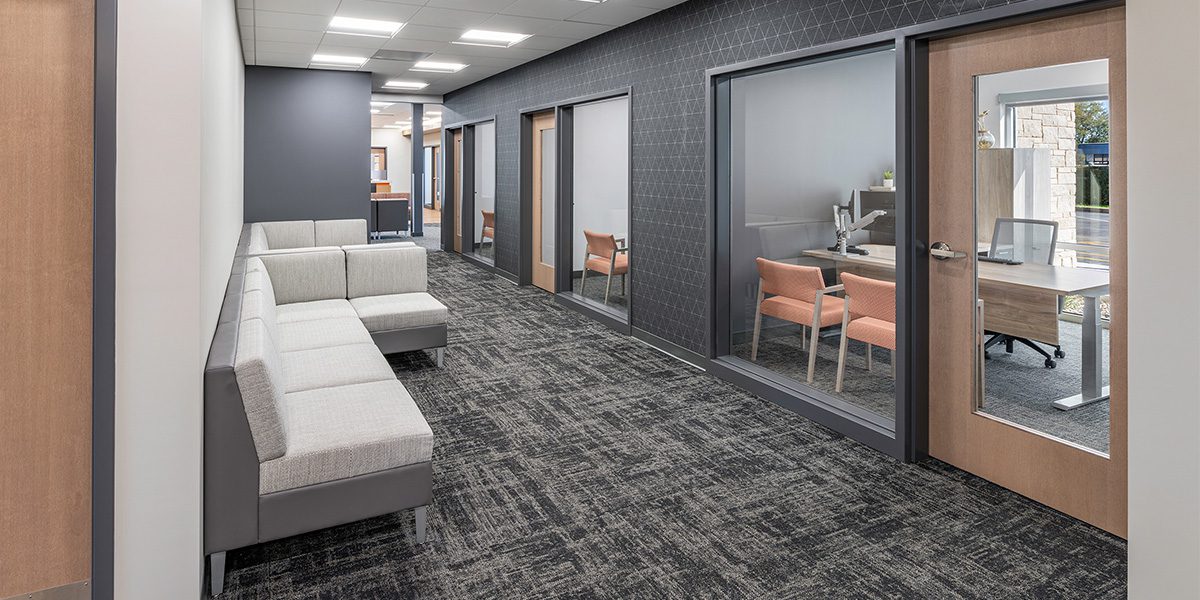
Design development built on standards established in previous Redmond projects for Financial Plus. These standards ensured consistency across locations and reduced the time needed to confirm finishes, layouts, and branded elements. With these decisions already in place, the team focused on updates with the greatest operational impact. The relocated vestibule incorporates Financial Plus’s signature double height barrel vault entry feature, which reinforces a recognizable identity. Updated exterior materials, lighting, and signage align the building with the credit union’s current design direction. Inside, reconfigured departmental layouts and added workspaces improve staff movement and support a more efficient service model. The refreshed retail environment enhances comfort and clarity for members and creates a more intuitive experience from arrival through transaction.
The completed remodel strengthens Financial Plus’s presence in the Peru market and elevates how the branch functions day to day. Financial Plus’s continued work with Redmond, following successful projects in Morris and Ottawa, reflects a trusted relationship built on clear communication, reliable execution, and a shared commitment to facilities that support long-term operational goals.